제품 배너

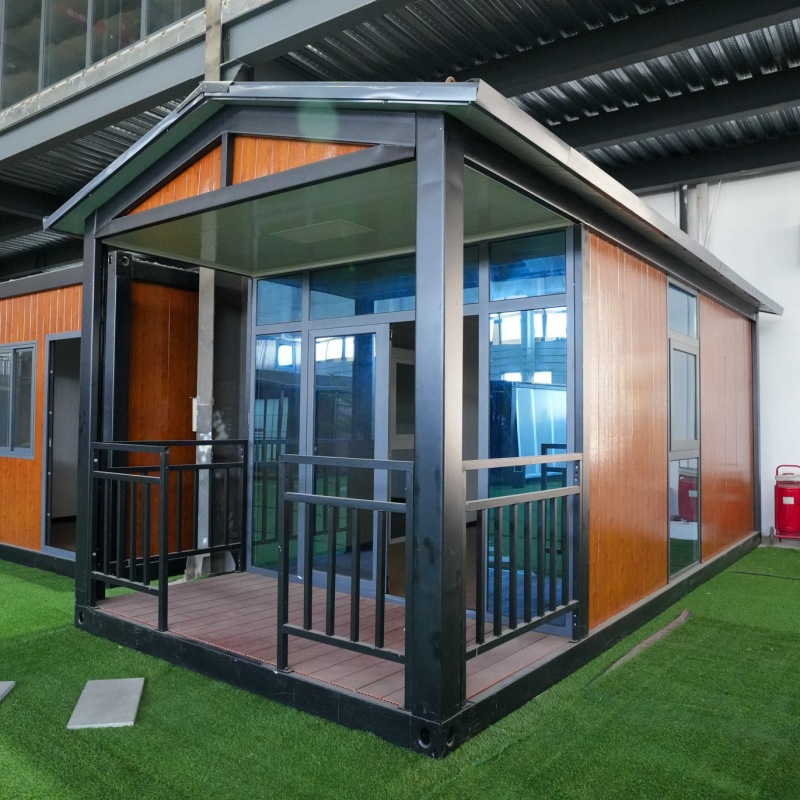
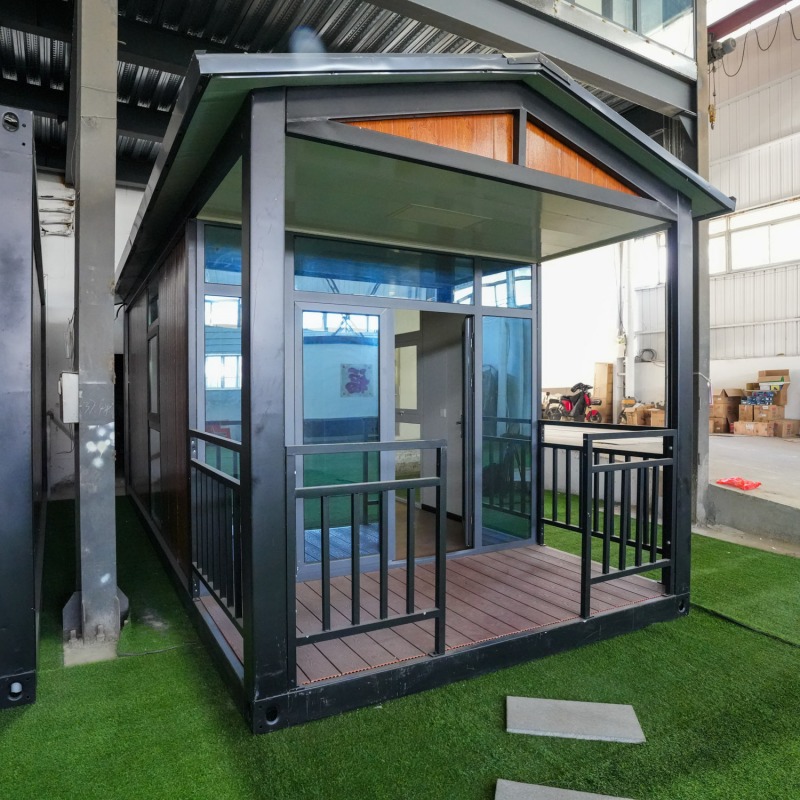
TSH-97 Flat Pack Container Modular House With Terrace
Prefabricated Flat Pack Modular Container House
Flat Pack Containers
Flat Pack Container House with Terrace
Steel Structure Flat Pack Container House
Flat Pack Container Homes

TSH-97 Flat Pack Container Modular House With Terrace

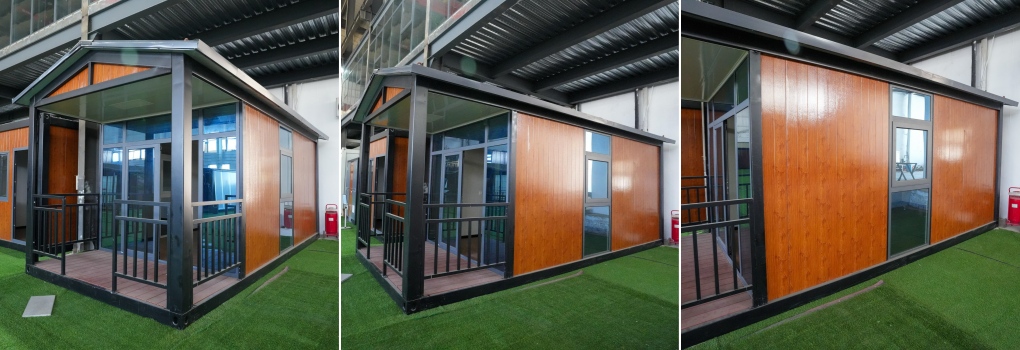
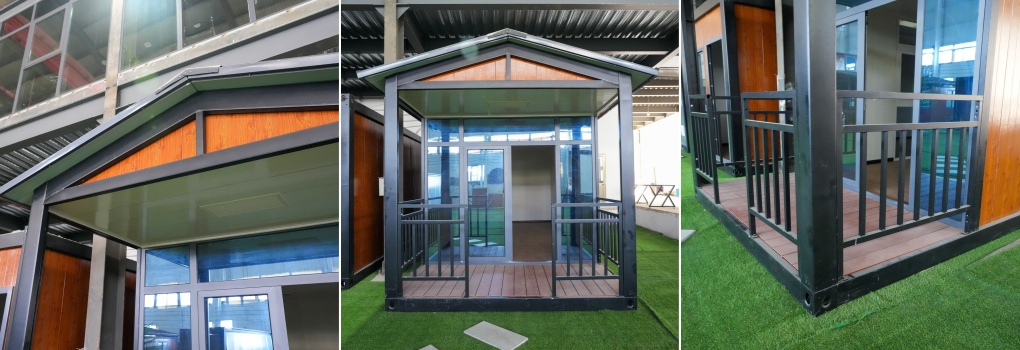






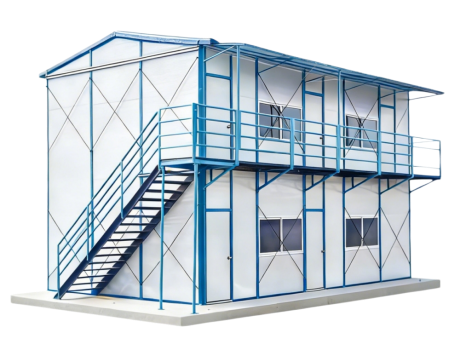
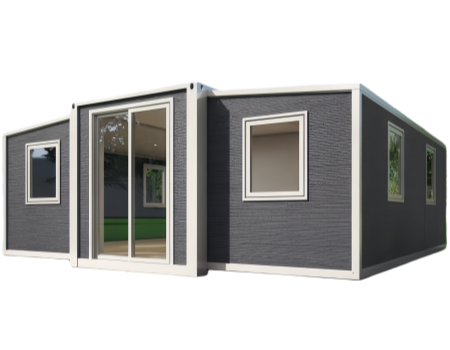
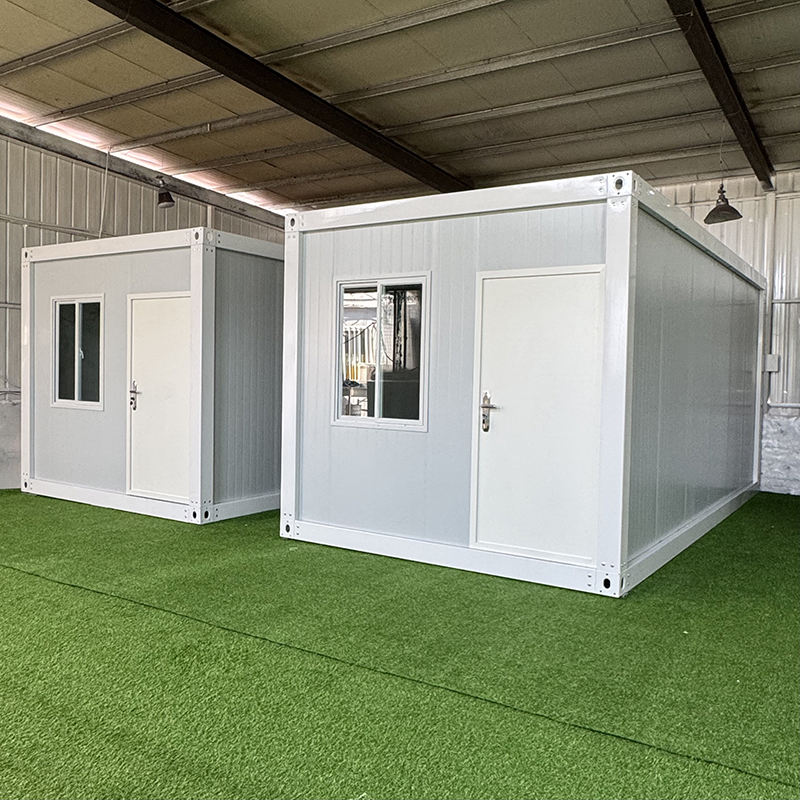
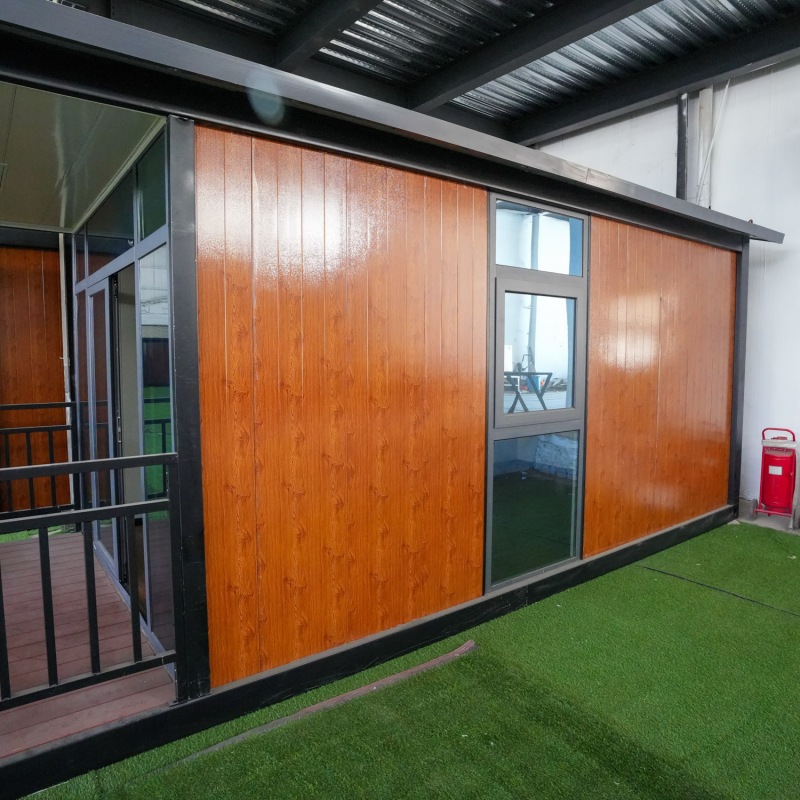
The Prefabricated Flat Pack Modular Container House with Terrace is a modern modular building solution designed for residential, commercial, and accommodation applications. It features a durable steel frame structure, high-quality sandwich panel walls, insulated roofing system, and customizable interior layouts. The terrace can be added according to customer requirements, providing extra outdoor living space and improving comfort.

  • 제품 번호 :

    TSH-97
  • 치수 :

    5.9*2.5*2.68 m
  • 프레임 구조 :

    Galvanized steel
  • 벽 패널 :

    Rock wool boaro
  • 바닥 :

    Cement fiber board and glass magnesium board
  • 창문 :

    Plastic steel window, aluminum alloy window
  • 문 :

    Aluminum alloy doors, plastic steel doors, stainless steel doors
  • Share to :


Product Name Product Model
Customized Modular Flat Pack Container House With Terrace 20 Feet, 30 Feet, 40 Feet
Product Information
Classic Version Plastic Steel Sliding Window, Floor Leather, Etc.
Luxury Version Broken - Bridge Aluminum Windows, Wooden Floors, Etc.
Exclusive Edition Broken - Bridge Aluminum Windows, Wooden Floors, Soft - Decorated Wall Cloths, Skirting Lines, Corner Lines, Ceiling Lines, Etc.
Function Sound Insulation, Waterproof, Insulation, Earthquake - Resistant, Wind - Resistant
Transportation And Loading 40 - Foot Container
Service Life 30 - 40 Years
Application Scenarios Hospitals, Offices, Warehouses, Residences, Temporary Resettlement, Shops, Villas, Tourism
Supporting Facilities Furniture, Hardware, Lamps And Lanterns, Wind Power Generation Systems, Photovoltaic Power Generation Systems, Exterior Modeling Design Of The House, Kitchen And Bathroom Supplies, Exterior Balconies, Rooftop Additions, Etc.


Materials of the Flat Pack Container House with Terrace:

  • Main Structure: Galvanized steel frame with strong load-bearing capacity and long service life
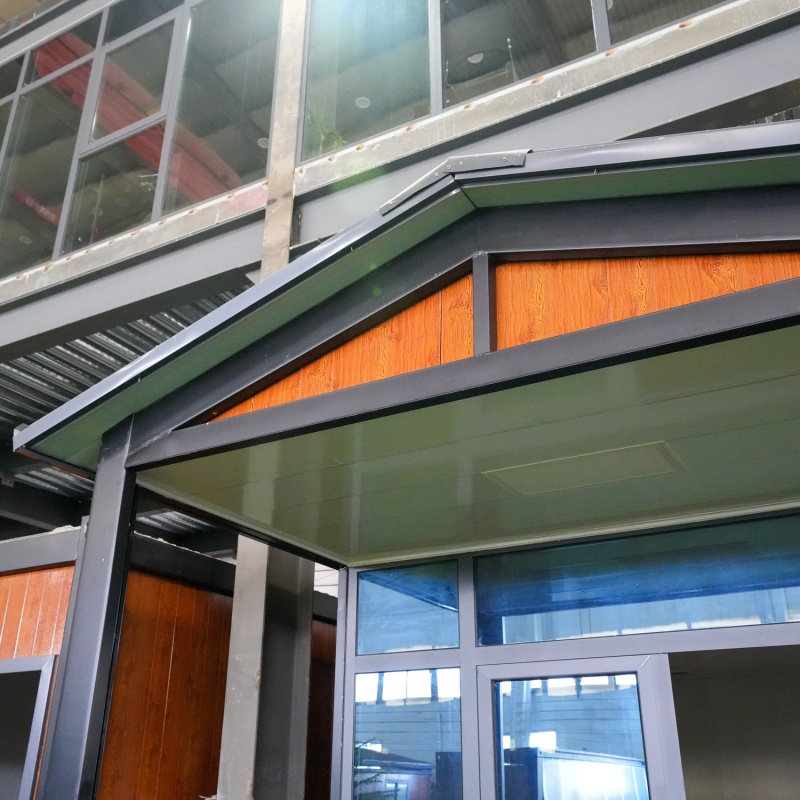
  • Wall & Roof Panels: Insulated sandwich panels with excellent thermal and sound insulation performance
  • Floor System: Steel structure floor with durable flooring materials
  • Doors & Windows: Aluminum alloy doors and windows for better durability and energy efficiency

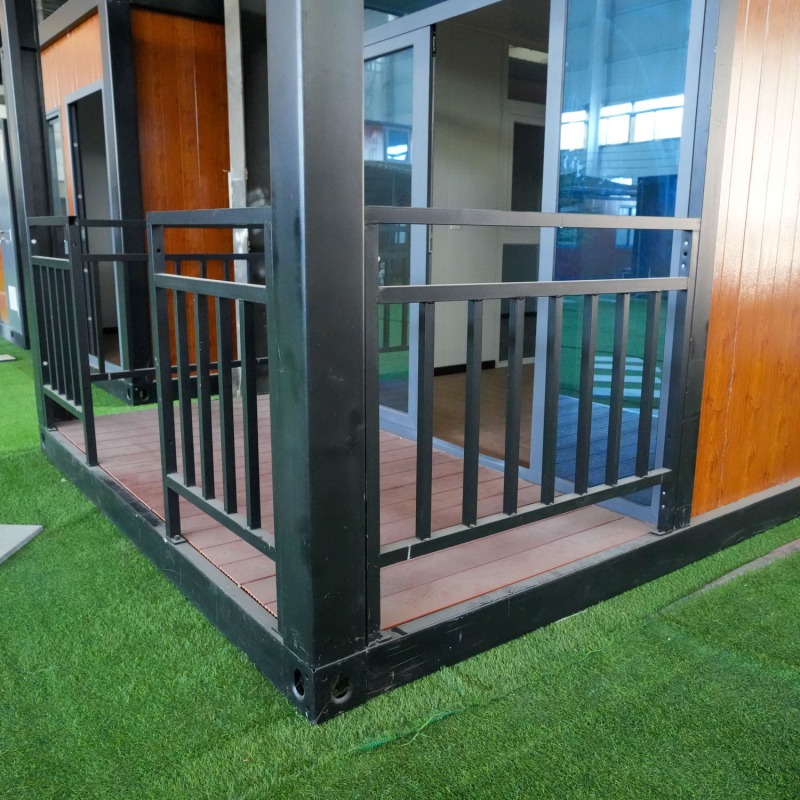
  • Terrace: Steel frame structure with customizable flooring options

Features of the Steel Structure Flat Pack Container House:


  • Flat pack design for easy transportation and quick installation
  • Modular structure with flexible layout options
  • Terrace design expands usable living space
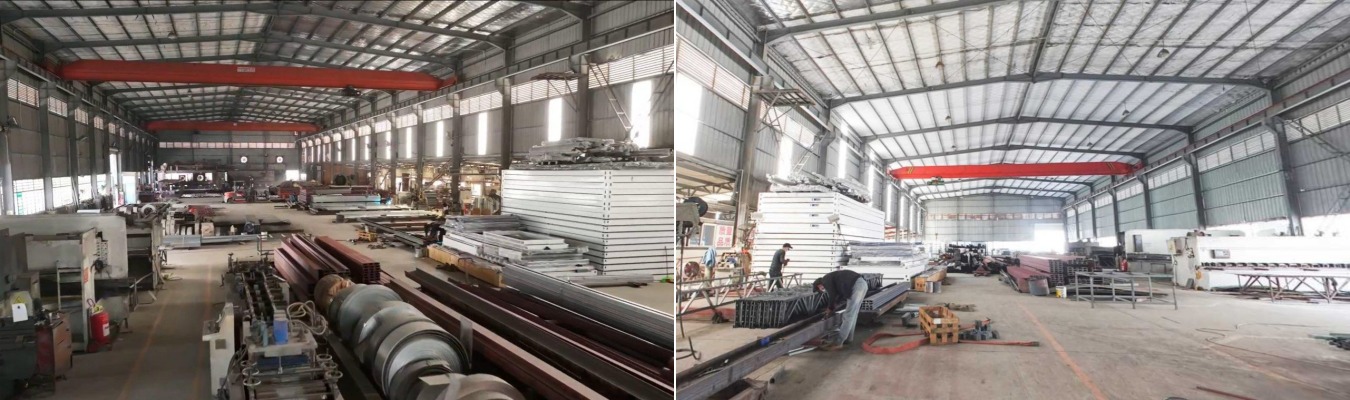
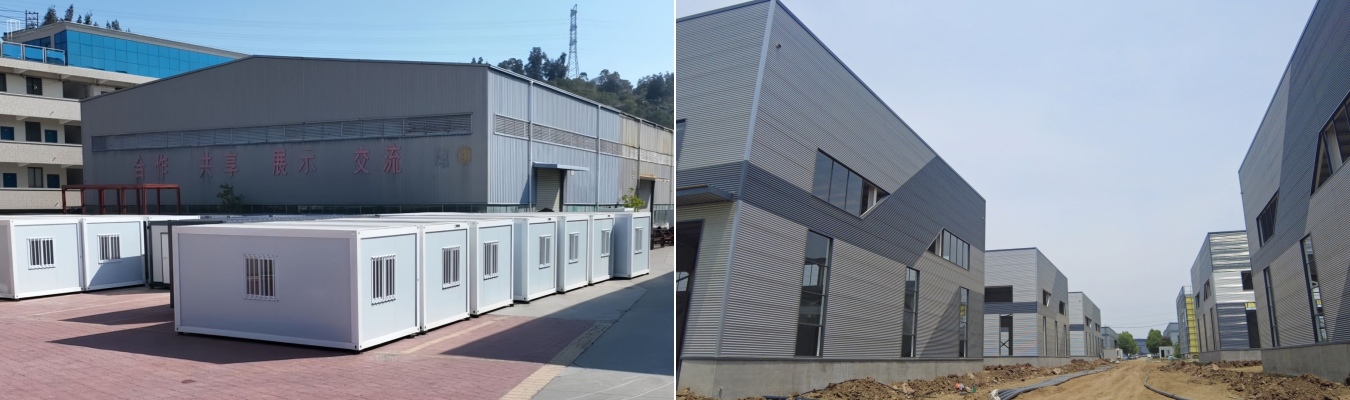
  • Factory prefabrication ensures stable quality and fast delivery
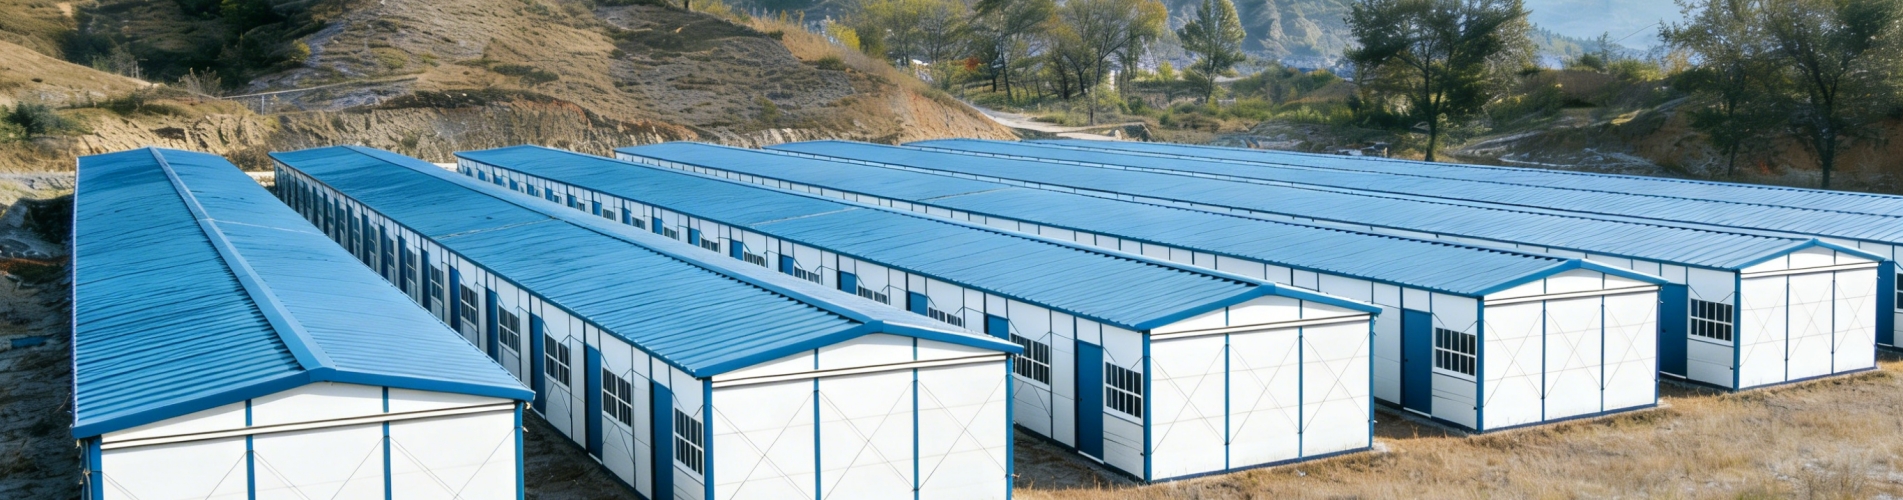
  • Suitable for homes, offices, camps, hotels, resorts, and temporary accommodation

Advantages of the Flat Pack Container Home with Terrace:

  • Cost-effective: Lower transportation and installation costs compared with traditional buildings
  • Fast Installation: Ready-to-assemble components reduce construction time
  • Durable & Safe: Strong steel structure provides excellent stability and weather resistance
  • Flexible Customization: Sizes, layouts, interiors, and terrace designs can be customized
  • Eco-friendly Solution: Reusable modular components with less construction waste

Factory:

FAQ:

Q1: What is a Flat Pack Container Home with Terrace?

A1: A Flat Pack Container House with Terrace is a modular prefabricated building that combines a compact container structure with an additional outdoor terrace space. It is designed for residential, commercial, and accommodation applications with flexible customization options.

Q2: What materials are used for the Flat Pack Container Home?

A2: The house is mainly made of a galvanized steel frame, insulated sandwich panels, aluminum alloy doors and windows, and durable flooring materials. These materials provide strength, insulation, and long service life.

Q3: Can the terrace be customized according to my requirements?

A3: Yes, the terrace size, layout, flooring material, and design can be customized according to your project needs and application requirements.

Q4: How long does it take to install a Flat Pack Modular House?

A4: Installation time depends on the project size and quantity. Thanks to the prefabricated design, it can usually be installed much faster than traditional buildings.

Q5: Can the interior layout be customized?

A5: Yes, the interior layout can be fully customized, including bedrooms, bathrooms, kitchens, living areas, offices, and other functional spaces.

Q6: Is the Flat Pack Container House suitable for different climates?

A6: Yes, it can be designed for different weather conditions with suitable insulation, waterproofing, and structural solutions to meet various climate requirements.

Q7: What applications can the Flat Pack Container Prefabricated House be used for?

A7: It is widely used as a home, office, worker accommodation, hotel room, resort cabin, camp house, temporary building, and rental accommodation.

Q8: How is these Flat Pack Container Homes transported?

A8: The house adopts a flat pack design, allowing multiple units to be packed and transported efficiently, which helps reduce shipping costs.

Q9: Can you provide complete solutions including furniture and interior decoration?

A9: Yes, we can provide customized solutions including interior fit-out, furniture, electrical systems, plumbing systems, and other accessories according to customer requirements.

Q10: Why choose TOPINDUS Flat Pack Containers?

A10: TOPINDUS provides factory-direct modular building solutions with professional design, strict quality control, customization options, and global delivery experience to meet different project requirements.

메시지를 남겨주세요
컨테이너 하우스나 이동식 화장실 제품에 대한 질문이나 특별한 요구 사항이 있으시면 언제든지 메시지를 남겨주세요. 저희 전문 팀이 최대한 빨리 답변해 드리고, 가장 적합하고 비용 효율적인 솔루션을 제공해 드리겠습니다.
제출하다
관련 상품
모듈식 플랫 팩 조립식 선적 컨테이너 하우스 모듈식 플랫 팩 조립식 선적 컨테이너 하우스
모듈식 플랫 팩 조립식 선적 컨테이너 하우스
모듈식 플랫 팩 조립식 선적 컨테이너 하우스는 바로 사용할 수 있으며 설치할 필요가 없습니다. 이동, 운반 및 물 세척이 용이합니다. 좋은 방수, 방음, 열 보존으로 컨테이너 하우스의 수명은 30년 이상일 수 있습니다. 맞춤형 디자인이 허용됩니다.
신기술 강철 구조 프레임 용접 플랫 팩 컨테이너 하우스 신기술 강철 구조 프레임 용접 플랫 팩 컨테이너 하우스
신기술 강철 구조 프레임 용접 플랫 팩 컨테이너 하우스
강철 구조 프레임 용접 플랫 팩 컨테이너 하우스는 설치가 빠릅니다. 이동, 운반 및 물 세척이 용이합니다. 좋은 방수, 방음, 열 보존으로 컨테이너 하우스의 수명은 30년 이상일 수 있습니다. 맞춤형 디자인이 허용됩니다.
샌드위치 패널 임시 접는 컨테이너 커피숍 샌드위치 패널 임시 접는 컨테이너 커피숍
샌드위치 패널 임시 접는 컨테이너 커피숍
샌드위치 패널 임시 접는 컨테이너 다방은 고객 요구 사항에 따라 완전히 설계되어 움직일 수 있는 다방 또는 기타 소매점으로 사용할 수 있습니다. 작고 이동식 상점의 한 종류이며 유연성이 주요 이점이며 작은 공간 어디에나 둘 수 있습니다.
차이나 모바일 DIY 컨테이너 하우스 커피숍 차이나 모바일 DIY 컨테이너 하우스 커피숍
차이나 모바일 DIY 컨테이너 하우스 커피숍
모바일 DIY 컨테이너 하우스 커피숍은 호텔, 아파트, 빌라, 상점, 카페, 바, 레스토랑, 사무실 및 기타 분야에서 널리 사용됩니다. 공간은 크거나 작을 수 있으며 장식은 고급스럽고 단순하며 스타일은 상황에 따라 설정되며 모양은 자유롭게 결합될 수 있으며 시공이 빠르고 이동 편의성 및 기타 많은 장점이 뚜렷한 대조를 이룹니다. 전통적인 고정식 건물.
럭셔리 20피트 조립식 2층 호텔 컨테이너 하우스 럭셔리 20피트 조립식 2층 호텔 컨테이너 하우스
럭셔리 20피트 조립식 2층 호텔 컨테이너 하우스
우리의 조립식 컨테이너 하우스는 호텔, 아파트, 빌라, 상점, 카페, 바, 레스토랑, 사무실 및 기타 분야에서 널리 사용됩니다. 공간은 크거나 작을 수 있으며 장식은 고급스럽고 단순하며 스타일은 상황에 따라 설정되며 모양은 자유롭게 결합될 수 있으며 시공이 빠르고 이동 편의성 및 기타 많은 장점이 뚜렷한 대조를 이룹니다. 전통적인 고정식 건물.
도매 조립식 작은 디자인 컨테이너 하우스 도매 조립식 작은 디자인 컨테이너 하우스
도매 조립식 작은 디자인 컨테이너 하우스
Prefab Tiny Design Container House는 바로 사용할 수 있으며 설치할 필요가 없습니다. 이동, 운반 및 물 세척이 용이합니다. 좋은 방수, 방음, 열 보존으로 컨테이너 하우스의 수명은 30년 이상일 수 있습니다. 맞춤형 디자인이 허용됩니다.
생활을 위한 중국 20ft 팽창할 수 있는 콘테이너 집 생활을 위한 중국 20ft 팽창할 수 있는 콘테이너 집
생활을 위한 중국 20ft 팽창할 수 있는 콘테이너 집
생활용 20피트 확장형 컨테이너 하우스는 강하고 견고한 철골 구조입니다. 조립된 제품의 수명은 15-25년이며 최소 6회 조립 후 수명은 약 10년입니다.
조립식 플랫 팩 컨테이너 하우스 홈 조립식 플랫 팩 컨테이너 하우스 홈
조립식 플랫 팩 컨테이너 하우스 홈
조립식 플랫 팩 컨테이너 하우스 홈
조립식 플랫 팩 컨테이너 하우스 홈은 바로 사용할 수 있으며 설치할 필요가 없습니다. 이동, 운반 및 물 세척이 용이합니다. 좋은 방수, 방음, 열 보존으로 컨테이너 하우스의 수명은 30년 이상일 수 있습니다. 맞춤형 디자인이 허용됩니다.

메시지를 남겨주세요

메시지를 남겨주세요
컨테이너 하우스나 이동식 화장실 제품에 대한 질문이나 특별한 요구 사항이 있으시면 언제든지 메시지를 남겨주세요. 저희 전문 팀이 최대한 빨리 답변해 드리고, 가장 적합하고 비용 효율적인 솔루션을 제공해 드리겠습니다.
제출하다

제품

whatsApp

연락하다