제품 배너
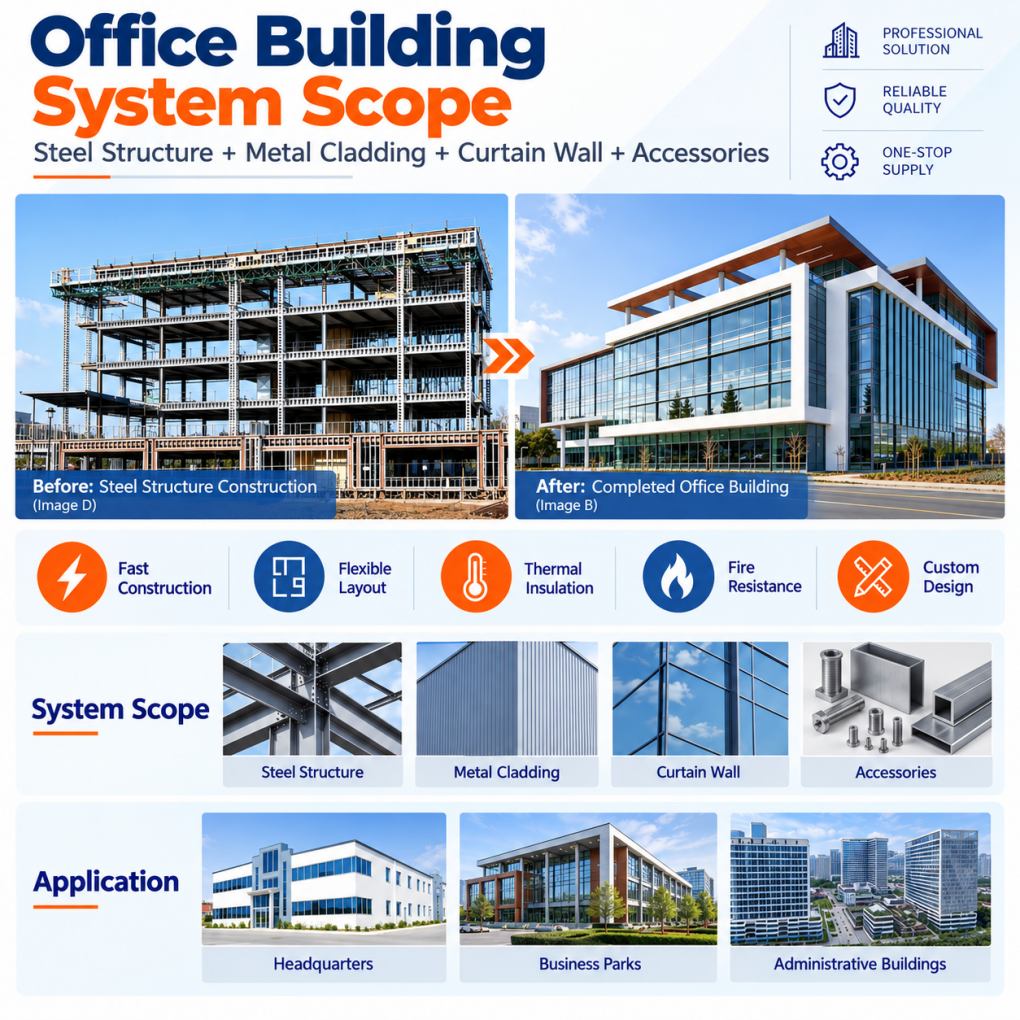
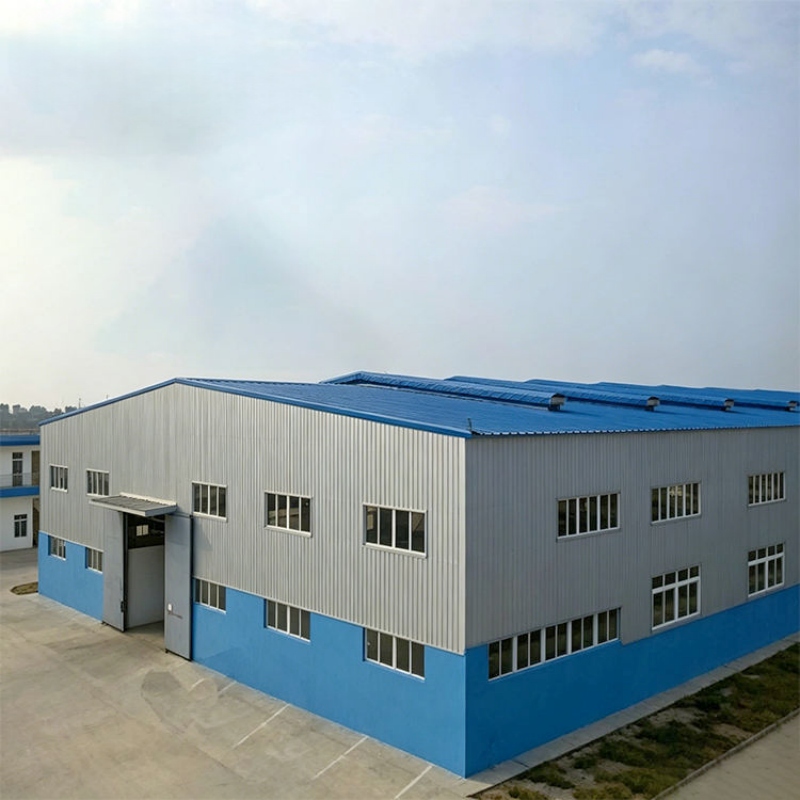
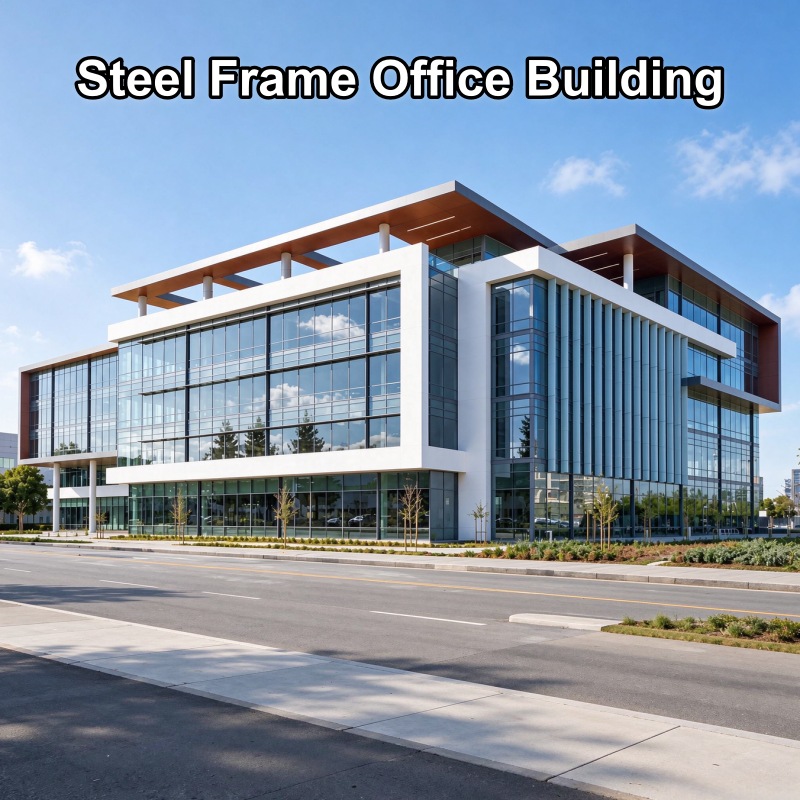
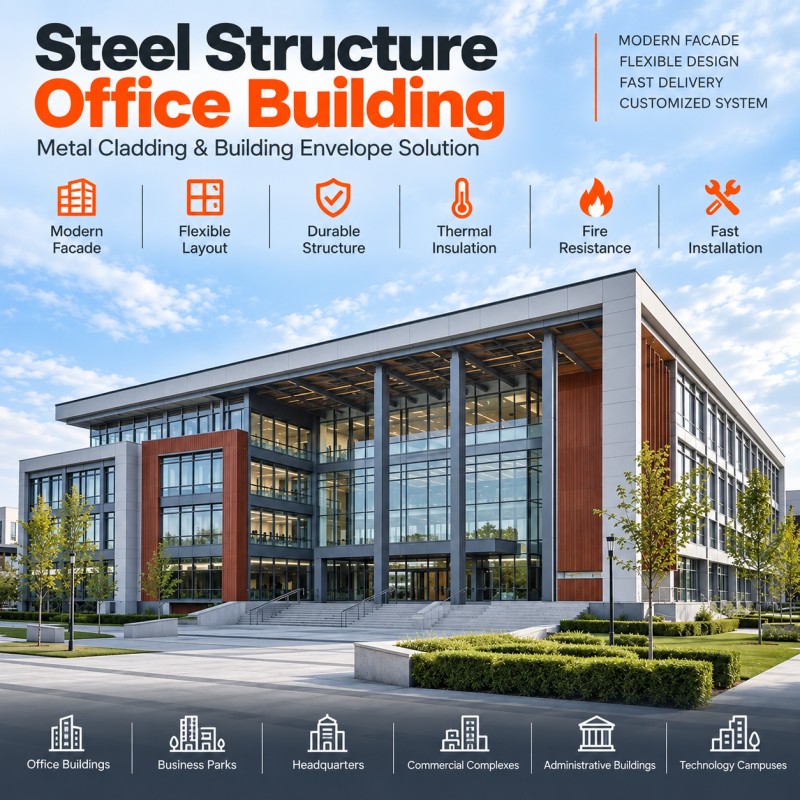
TSH-109 Commercial Multi Storey Pre-Engineered Office Building
engineered office buildings
commercial office buildings
Prefabricated Multi Storey Office Building
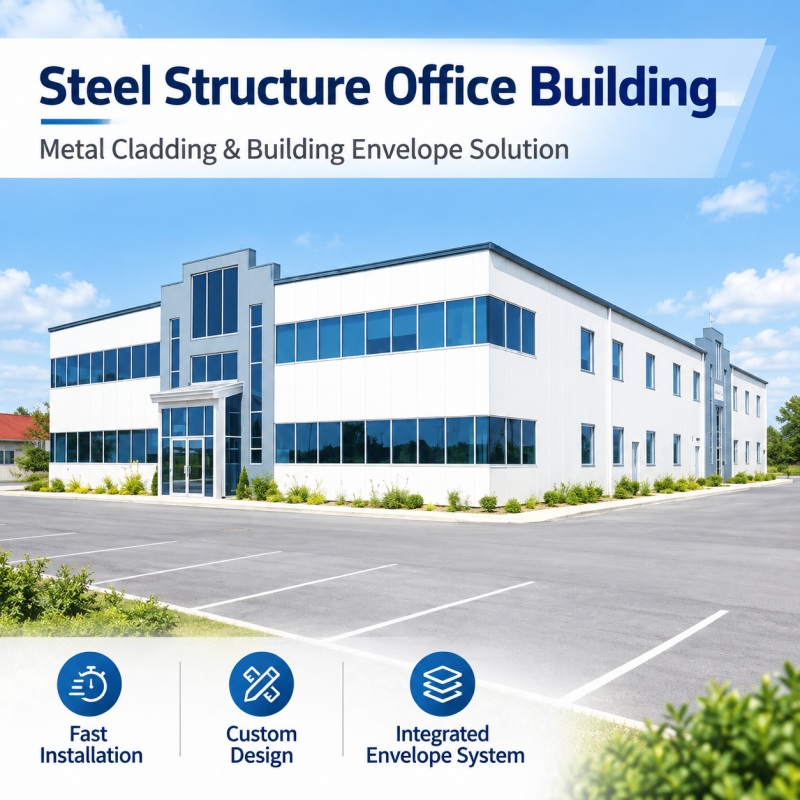
Modern Steel Structure Office Building
Steel Office Building
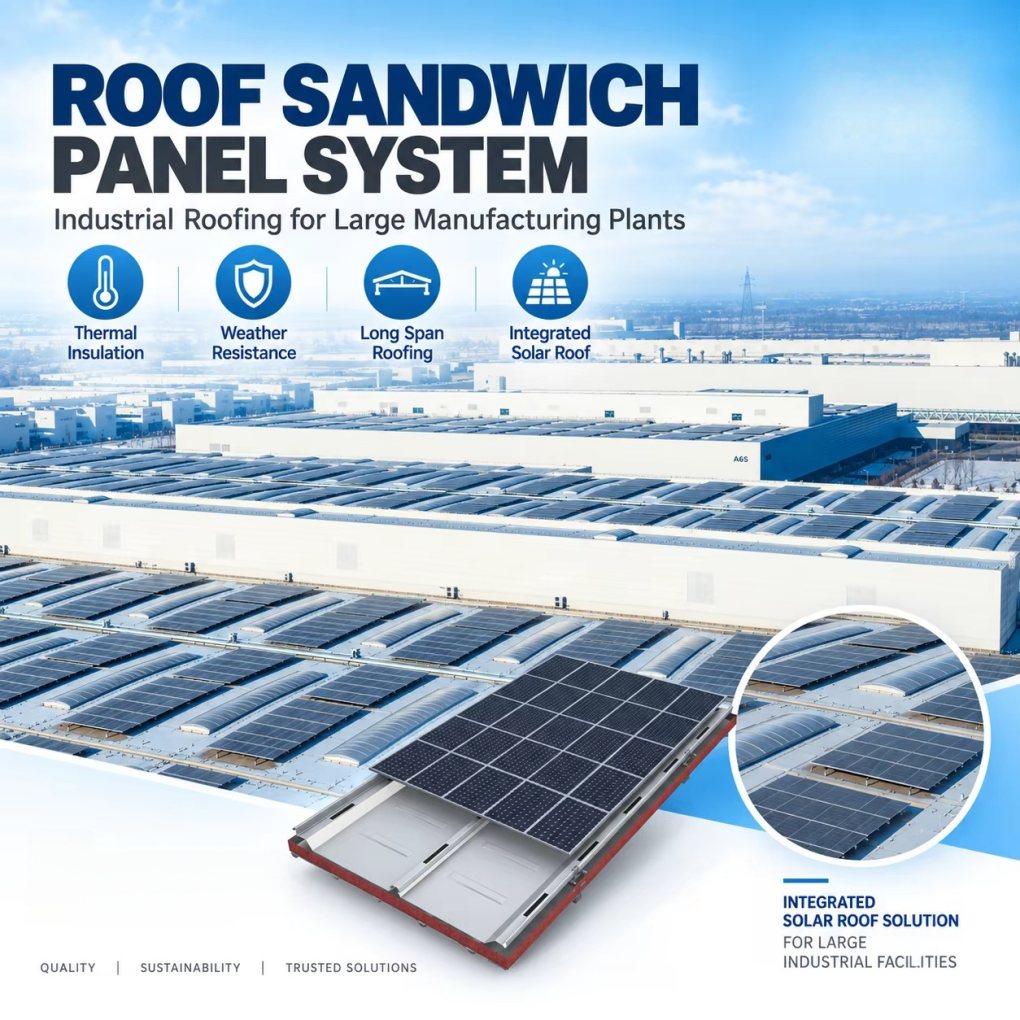
Steel Office Building with Solar Power

TSH-109 Commercial Multi Storey Pre-Engineered Office Building

This pre-engineered steel frame office building features a strong and durable steel structure, providing flexible multi-storey space for commercial offices and corporate projects. The building can be customized to meet different layout and functional requirements. Solar panels can also be installed on the roof to utilize solar energy, improve energy efficiency, and reduce operating costs.

  • 제품 번호 :

    TSH-109
  • 치수 :

    Customizable
  • 프레임 구조 :

    Q235, Q355 Steel
  • 벽 패널 :

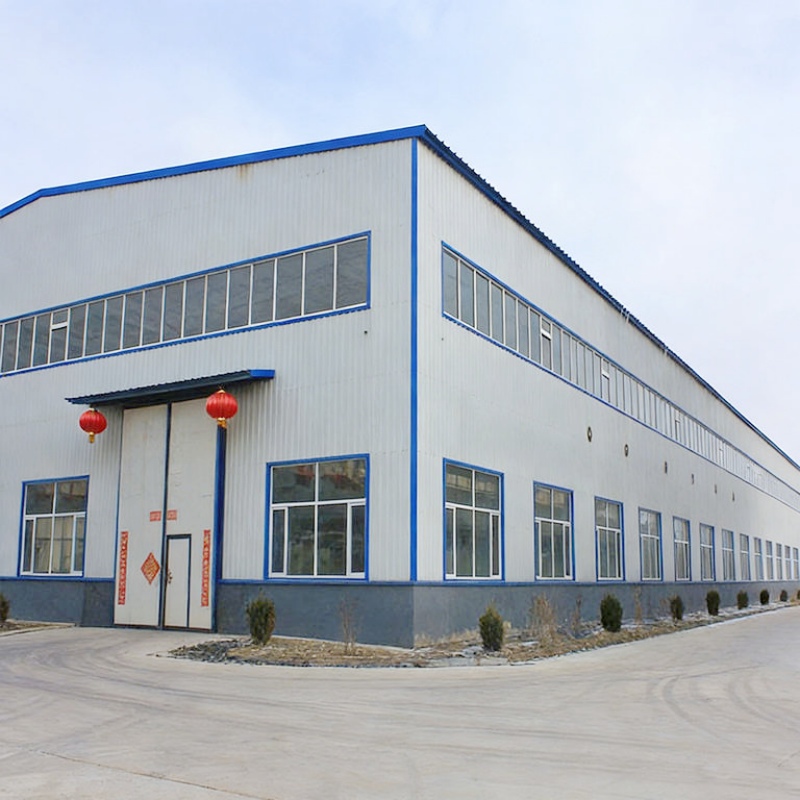
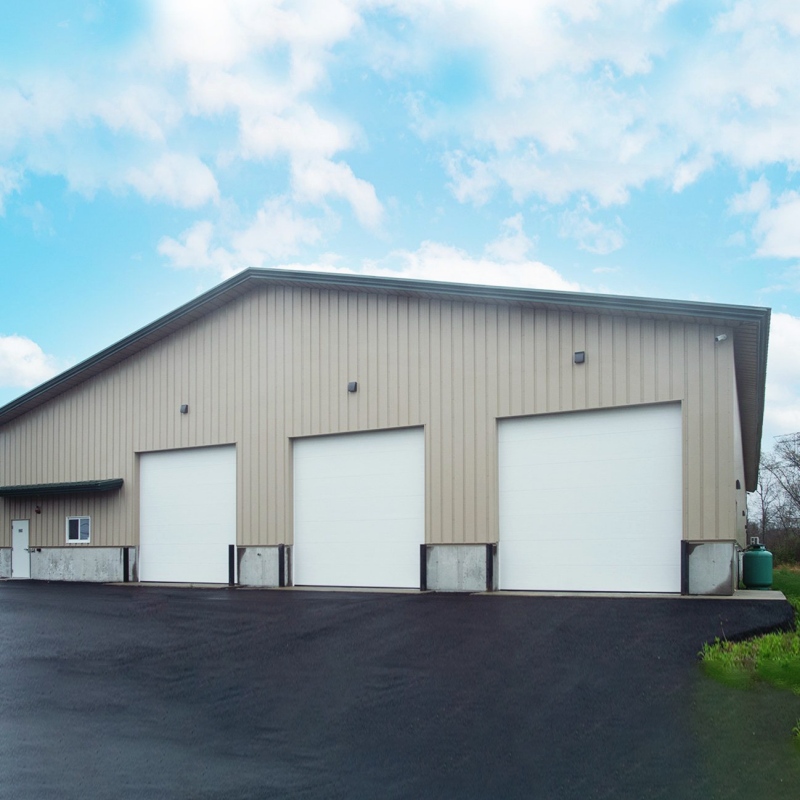
    Sandwich Panel / Corrugated Steel Sheet
  • 발수성 :

    Waterproof Roof and Walls
  • 단열재 :

    Optional Insulated Sandwich Panels
  • 제품 원산지 :

    China
  • Share to :


Product name Pre-Engineered Steel Frame Office Building for Multi Storey Commercial and Corporate Projects
Product Type Steel Structure Material Steel
Place of Origin China After-sale Service Online Technical Support, On-Site Installation, Onsite Training, Onsite Inspection
Application Steel Workshop, Workshop, Park, Hall, Hotel, Office Building, Mall, Sports Venues, Supermarket, Exterior, Gym, Shop Project Solution Capability graphic design, 3D model design, total solution for projects, Cross Categories Consolidation
Certificate ISO9001/CE Material Q235/Q345 Steel
Purlin C/Z Galvanized Steel(Q235) Main frame Light Steel Q355 Q235
Roof and Wall panel Insulated Sandwich Panel Wall Cladding Rock Wool Sandwich Panels
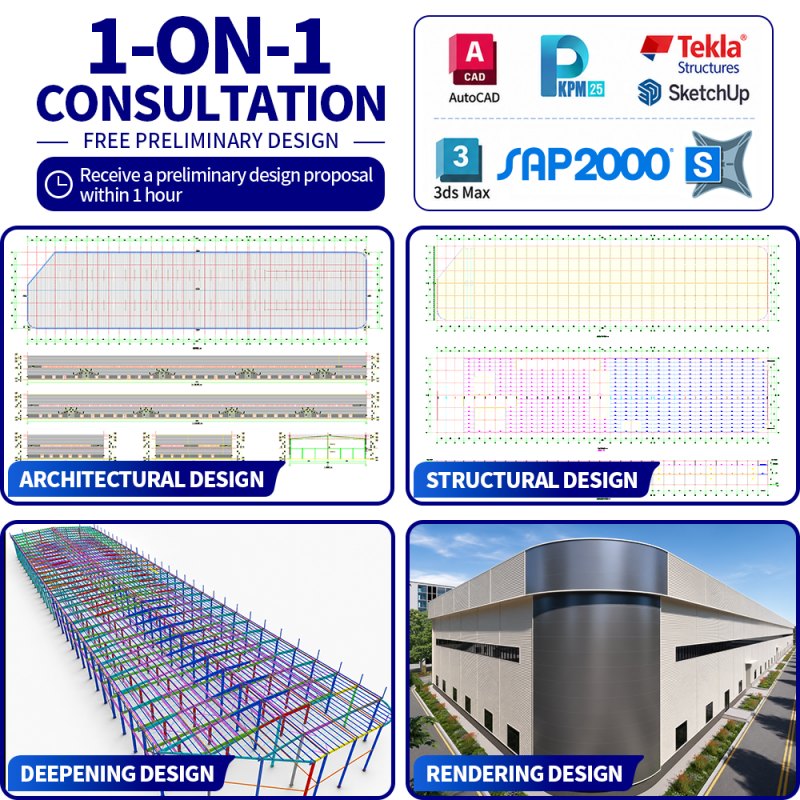
Application Fields warehouse/office building/Aeroplane Shed/Schools Drawing Design SAP2000/AutoCAD /PKPM /3D3S/TEKLA


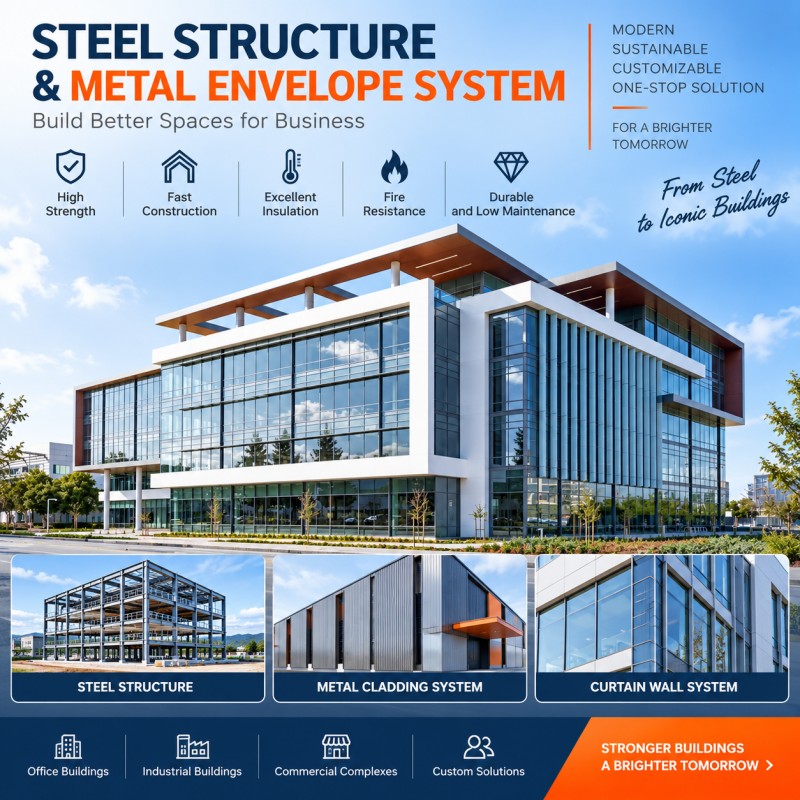
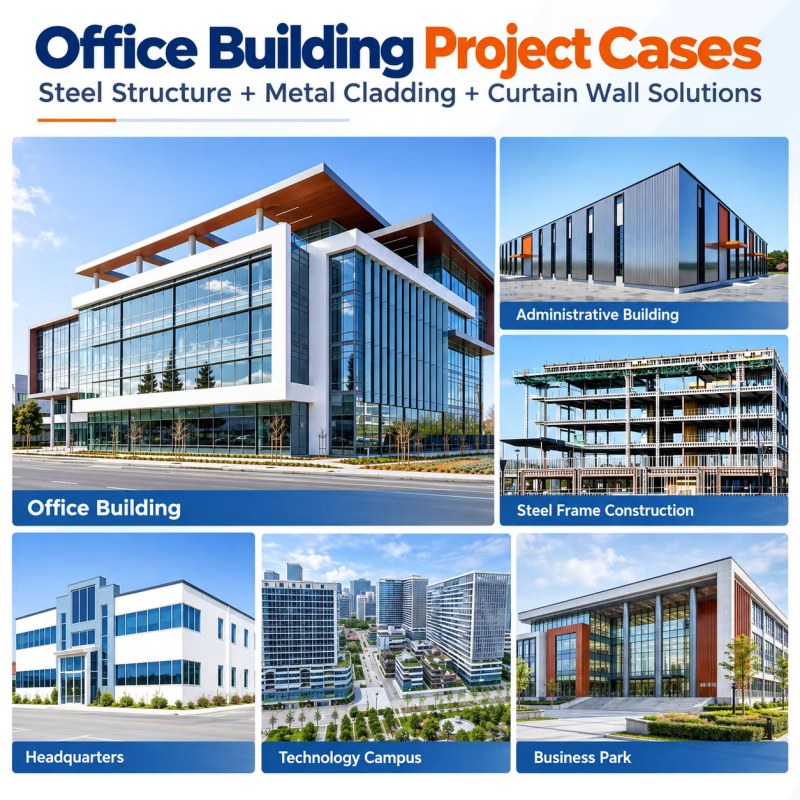
  • ENGINEERED OFFICE BUILDINGS: Topindus provides prefabricated steel structures for commercial office buildings, corporate headquarters, business centers, commercial complexes and multi-storey developments. Systems are engineered according to architectural layouts, structural loads, building height and local project conditions.
  • MULTI-STOREY DESIGN: Steel framing supports flexible floor plans, larger column spacing and efficient use of interior space for offices, meeting areas, lobbies, retail zones, parking and supporting facilities.
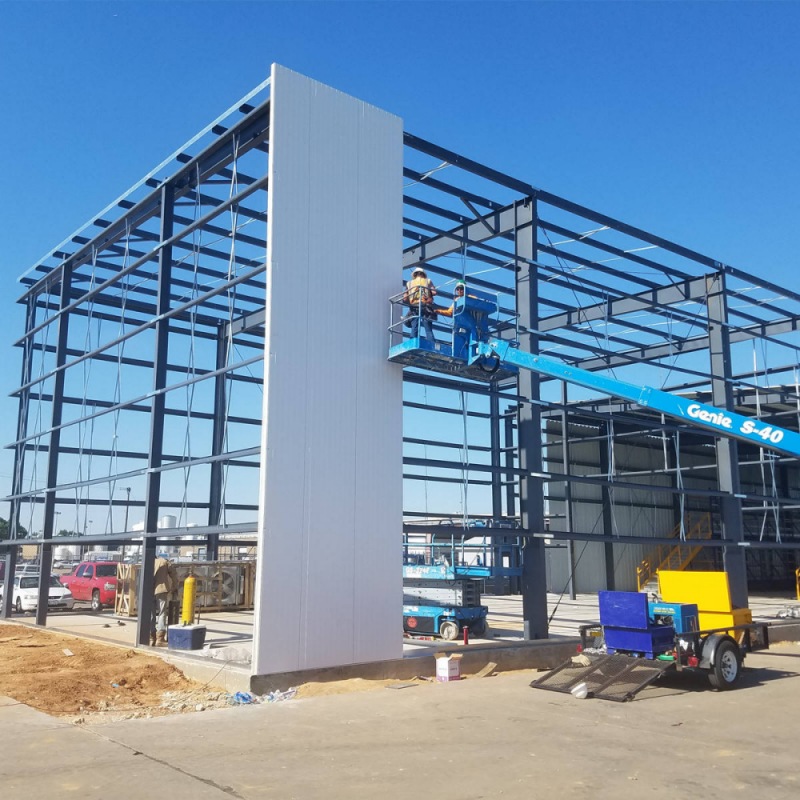
  • PREFABRICATED CONSTRUCTION: Main structural components are factory fabricated for dimensional consistency and efficient site assembly, helping simplify installation and coordination on large commercial projects.
  • MODERN ARCHITECTURAL FACADES: Steel structures can be coordinated with curtain walls, glass facades, metal cladding, insulated sandwich panels and architectural wall systems to create modern office and commercial buildings.
  • INTEGRATED BUILDING ENVELOPE: Topindus can supply steel structure together with roofing, wall panels, curtain walls, doors, windows, flashing and related components for coordinated structural and envelope solutions.
  • WIDE BUILDING APPLICATIONS: Suitable for office buildings, headquarters, apartments, serviced apartments, hotels, commercial centers, mixed-use developments, dormitories and other multi-storey buildings.
  • CUSTOM ENGINEERING: Building dimensions, floor height, column grid, structural system, facade interface, openings and connection details can be customized according to drawings and project requirements.
  • PROJECT SUPPORT: We support developers, EPC contractors, general contractors and engineering companies with drawing review, solution development, material selection, fabrication, quality control, packing, shipment and installation guidance.


Steel Office Building with Solar Power System


FAQ:

Q1: Can this steel office building be customized?

A1: Yes. We can customize the building size, number of floors, layout, roof design, and other specifications according to your project requirements.


Q2: Can solar panels be installed on the roof?

A2: Yes. The roof can be designed to support solar panel installation. The structural design will consider the additional solar panel loads.


Q3: Is this building suitable for multi-storey projects?

A3: Yes. The steel frame structure is suitable for multi-storey office buildings and commercial projects. The design can be adjusted based on project requirements.


Q4: What materials are used for the Modern Steel Structure Office Building?

A4: The main structure is made of high-quality steel. Roof and wall materials can be selected according to insulation, weather resistance, and project requirements.


Q5: Do you provide design drawings?

A5: Yes. We provide preliminary design, detailed production drawings, and installation drawings to support your project.


Q6: Is the Prefabricated Multi Storey Office Building easy to install?

A6: Yes. All steel components can be prefabricated and marked before delivery. We also provide detailed installation drawings and technical guidance.


Q7: Can the building be designed according to local building standards?

A7: Yes. We can customize the structural design according to local building codes, wind loads, snow loads, and other project requirements.

메시지를 남겨주세요
컨테이너 하우스나 이동식 화장실 제품에 대한 질문이나 특별한 요구 사항이 있으시면 언제든지 메시지를 남겨주세요. 저희 전문 팀이 최대한 빨리 답변해 드리고, 가장 적합하고 비용 효율적인 솔루션을 제공해 드리겠습니다.
제출하다
관련 상품
내구성이 뛰어난 조립식 중철골 구조 주택 내구성이 뛰어난 조립식 중철골 구조 주택
내구성이 뛰어난 조립식 중철골 구조 주택
내구성이 뛰어난 조립식 중철골 구조 건물 고강도 강철 보, 기둥, 트러스 등의 부재로 구성된 건축 시스템입니다. 무거운 하중을 지탱하고 강풍이나 지진과 같은 혹독한 환경 조건에도 견딜 수 있도록 설계되었습니다. 이러한 건물은 내구성이 뛰어나고 비용 효율적이며 설치가 빠릅니다. 강도와 유연성이 요구되는 창고, 공장, 작업장, 대규모 산업 또는 상업 공간에 널리 사용됩니다.
빠른 설치가 가능한 중철 작업장 건물 빠른 설치가 가능한 중철 작업장 건물
빠른 설치가 가능한 중철 작업장 건물
철골 구조물은 현대 건축에 있어 효율적이고 친환경적이며 내구성이 매우 뛰어난 선택입니다. 조립식 고강도 철골 건물 더 높은 하중 지지력, 더욱 견고한 안정성 및 탁월한 내진 성능을 자랑하며, 전 세계 대형 공장, 고층 건물 및 장경간 교량 프로젝트에 완벽하게 적합합니다.
TSH-92 신속 설치 조립식 주차장 건물 TSH-92 신속 설치 조립식 주차장 건물
TSH-92 신속 설치 조립식 주차장 건물
조립식 이동형 철골 건물 차고 본 주차장은 조립식 철골 구조 프레임으로 설계되었습니다. 철골 기둥과 보는 공장에서 제작된 후 현장에서 조립되어 견고하고 안정적이며 효율적인 구조 시스템을 제공합니다. 벽체 및 지붕 자재는 프로젝트 요구 사항에 따라 맞춤 제작이 가능합니다.
TSH-93 조립식 포털 프레임 철골 구조 건물 TSH-93 조립식 포털 프레임 철골 구조 건물
TSH-93 조립식 포털 프레임 철골 구조 건물
조립식 포털 철골 구조 산업용 건물 철골 구조는 산업 및 상업 건축물에 널리 사용되는 견고하고 가벼운 구조 시스템입니다. 강철 기둥과 서까래로 구성된 안정적인 프레임을 특징으로 하며, 넓은 내부 공간, 빠른 설치, 비용 효율성 및 뛰어난 내구성을 제공하여 창고, 공장 및 작업장에 이상적입니다.
대형 저장 중량 철골 구조 작업장 대형 저장 중량 철골 구조 작업장
대형 저장 중량 철골 구조 작업장
대형 저장 중량 철골 구조 작업장
대형 스팬 중철골 구조 건물 본 건물은 견고한 철골 구조로 지어진 대형 산업용 건물입니다. 높은 하중 지지력, 안정적인 구조, 넓은 내부 공간을 자랑하며, 대량 물품 보관, 물류 창고, 중장비 배치 등에 적합합니다. 빠른 시공 속도, 강력한 풍하중 및 내진 설계로 대규모 산업 자재 보관 및 장기 사용에 적합합니다.
조립식 고강도 철골 구조 건물 조립식 고강도 철골 구조 건물
조립식 고강도 철골 구조 건물
조립식 고강도 철골 구조 건물
맞춤형 조립식 중철골 주택s 고강도 강철을 주요 골조로 사용하는 현대적인 건축 시스템입니다. 주요 재료로는 H형강, 강철 기둥, 보, 그리고 보강 연결부가 있으며, 이를 통해 탁월한 안정성과 내구성을 보장합니다. 이러한 건물은 창고, 공장, 작업장, 그리고 주거 프로젝트에 널리 사용됩니다. 빠른 설치, 유연한 설계, 높은 하중 지지력, 그리고 혹독한 기상 조건에 대한 저항력과 같은 장점을 제공합니다.
현대식 조립식 산업용 중철골 구조 창고 건물 현대식 조립식 산업용 중철골 구조 창고 건물
현대식 조립식 산업용 중철골 구조 창고 건물
그만큼 조립이 간편한 조립식 중형 철골 건물탁월한 특성을 지닌 이 제품은 현대적인 창고에 이상적인 선택이 되었습니다. 주요 구조는 고강도 강철로 제작되어 뛰어난 하중 지지력과 안정성을 자랑하며, 다양한 종류의 중량물 보관 요구를 손쉽게 충족할 수 있습니다. 고강도 강철 덕분에 과도한 내부 지지 기둥 없이 넓은 공간을 구축할 수 있어 공간 활용도를 크게 향상시키고 대규모 적재 및 유연한 상품 배치를 용이하게 합니다.
글로벌 산업 프로젝트를 위한 TSH-94 포털 프레임 조립식 철골 작업장 글로벌 산업 프로젝트를 위한 TSH-94 포털 프레임 조립식 철골 작업장
글로벌 산업 프로젝트를 위한 TSH-94 포털 프레임 조립식 철골 작업장
조립식 포털 프레임 철골 구조물 워크숍 이 건물은 포털형 철골 구조를 주요 하중 지지 시스템으로 채택한 현대적인 산업 건축물입니다. 모든 주요 철골 부재는 정밀하게 설계 및 제작된 후 공장에서 사전 제작되어 현장으로 운송되어 신속하게 조립되므로 높은 품질, 시공 시간 단축 및 인건비 절감을 보장합니다.

메시지를 남겨주세요

메시지를 남겨주세요
컨테이너 하우스나 이동식 화장실 제품에 대한 질문이나 특별한 요구 사항이 있으시면 언제든지 메시지를 남겨주세요. 저희 전문 팀이 최대한 빨리 답변해 드리고, 가장 적합하고 비용 효율적인 솔루션을 제공해 드리겠습니다.
제출하다

집

제품

whatsApp

연락하다